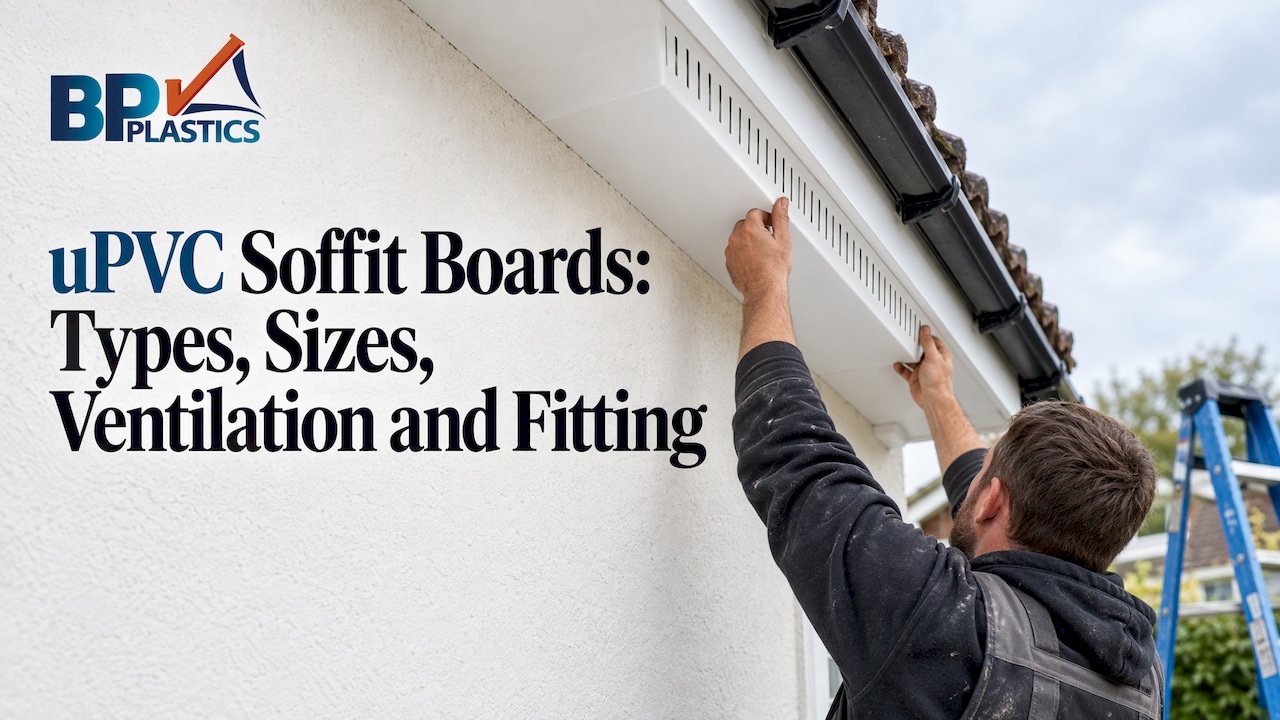
A uPVC soffit board is the plastic panel that closes the gap under your roof overhang, between the back of the fascia and the wall. It keeps birds, wasps and weather out of the roof space and, in the vented version, lets the roof breathe. The right board for a job depends on three things: whether the eaves need ventilation, the depth of the overhang, and how many joints and corners you will have to trim. We stock 9mm vented soffit in 400mm and 605mm widths, in 5m lengths, plus the trims and pins to finish the job, so you can order the whole roofline in one go.
TL;DR
- Soffit boards close the underside of the eaves. The fascia is the vertical board facing outwards that carries the gutter.
- Choose solid (plain) board where ventilation is provided elsewhere, and vented board where the soffit itself supplies the eaves airflow.
- Most UK pitched roofs under 10 metres wide and below 35 degrees need a 10mm continuous eaves ventilation gap, and a vented soffit is the usual way to provide it.
- Fix at no more than 600mm centres, leave room for thermal expansion, and use trims at every corner and joint.
- Measure the overhang from wall to the back of the fascia, then add the depth of any rebate or J-section trim.
Table of Contents
- What soffit boards are and how they differ from fascias
- Types of plastic soffit board
- Why eaves ventilation matters
- Sizes and thicknesses
- Fixing uPVC soffit boards
- uPVC compared with timber
- Common soffit problems and how to spot them
- Buying soffit boards for a job
- Roofline supplies from Plastic Drainage
- FAQ
- Sources
What soffit boards are and how they differ from fascias
On a typical house the rafters stick out past the wall to form the eaves. Two boards finish that overhang:
- The fascia is fixed to the rafter ends and faces outwards. It carries the gutter brackets and gives the roofline its visible edge.
- The soffit runs horizontally underneath, from the back of the fascia to the wall. It is the part you see when you look up at the eaves.
Together they protect the rafter ends and the top of the wall from rain, and stop pests getting into the loft. Modern uPVC replaced softwood because it does not need repainting and does not rot when water gets behind it. The soffit usually has a lighter job than the fascia structurally, but it is the board that decides whether your roof space ventilates properly.
If you are replacing both, our 18mm fascia board in white is designed to sit alongside 9mm soffit, so the two components come from one order.
Types of plastic soffit board
There are three forms you will meet when buying, and the choice is mostly about ventilation and tidiness.
Solid (plain) soffit
A flat sheet, normally 9mm thick and supplied in 5m lengths. It seals the eaves completely, so on its own it suits roofs ventilated another way, for example with over-fascia vents or dedicated tile vents. Plain board is also the choice for porches, bay roofs and extensions where there is no cold loft behind it. We list a plain 400mm board in black ash for jobs where a dark finish is wanted.
Hollow soffit
Hollow board has a twin-skin profile with a tongue-and-groove edge, so lengths interlock and cover a large area quickly. It is lighter than it looks and stays flat across wide runs. Manufacturers often mark hollow board for exterior use out of direct sunlight, so check the product description for where it can go before ordering.
Vented soffit
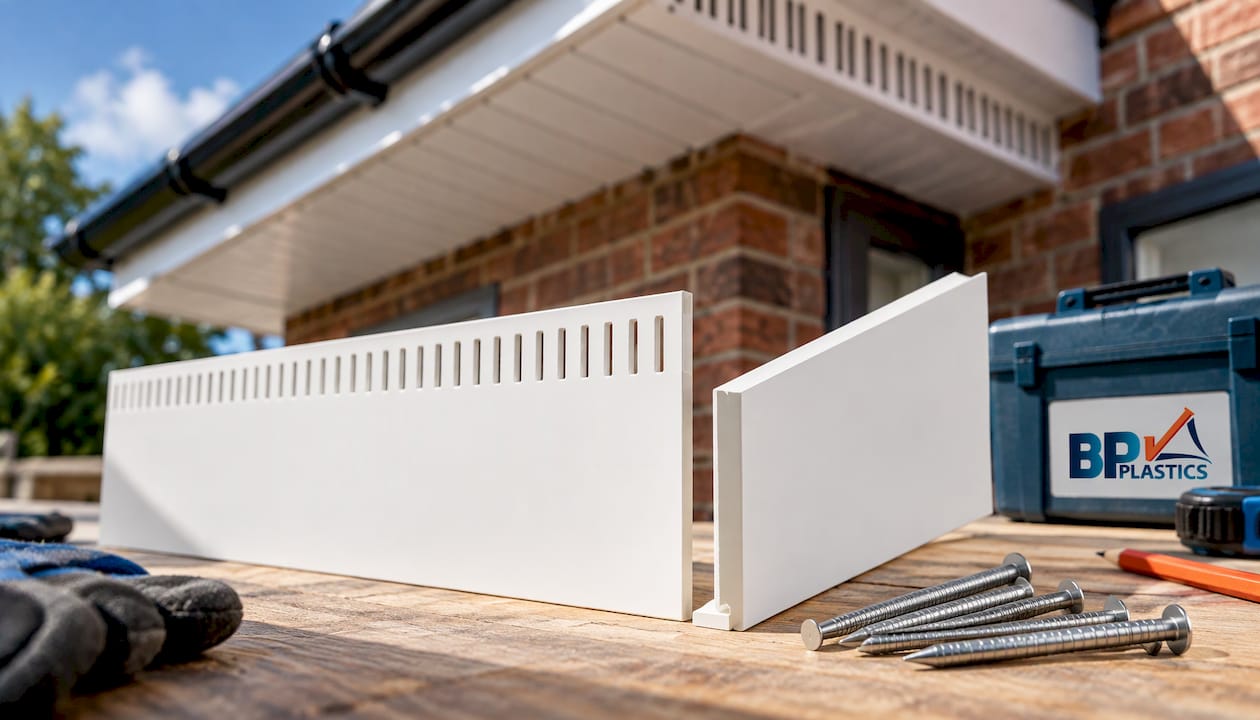
Vented board has slots or perforations built into the face, so air passes continuously along the eaves into the roof void. It is the simplest route to a continuous ventilation gap, because there is nothing to cut in on site and the openings are evenly spaced. We carry 400mm x 5m vented soffit for standard overhangs and 605mm x 5m vented soffit for deeper eaves and wide gable returns, both at 9mm.
Vent strips and circular vents
If you prefer plain board, you can add ventilation separately. A continuous soffit vent strip is a narrow ventilated section that sits in or alongside the board. Push-fit circular vents are cut into plain board with a hole saw at intervals. Both work, but they add cutting and spacing work on site, and a vented board gives you an even opening along the whole run without it.
Why eaves ventilation matters
Warm, moist air from the house rises into the loft. If it cannot escape, it condenses on cold timber and felt, which leads to damp, mould and eventually rot. Approved Document C of the Building Regulations points to BS 5250, the British Standard code of practice for controlling condensation in buildings, as a way of meeting the requirement for adequate provision against excessive condensation in roofs.
In practice, guidance from a roof-tile manufacturer summarises the common rule: where a building is under 10 metres wide and the roof pitch is below 35 degrees, 10mm of eaves ventilation is required, and a commercially available 10mm eaves system would normally be used. Ventilation requirements change with roof type, span and the underlay used, so for a particular roof check the underlay maker’s instructions and your building control officer, especially for new builds or extensions.
Two practical points follow:
- Do not block the gap. Loft insulation pushed hard into the eaves cuts off the airflow the vented soffit provides. Use eaves trays or baffles to keep a clear path from soffit to roof void.
- Count the whole run. A few vents at intervals is not the same as a continuous gap. A vented board along the full length of the eaves gives even airflow.
Sizes and thicknesses
The usual thickness for uPVC soffit is 9mm. Boards come in 5m lengths in a range of widths, from narrow 100mm strips for small returns up to 300mm, 400mm and wider panels for deep eaves. Our vented range covers 400mm and 605mm widths.
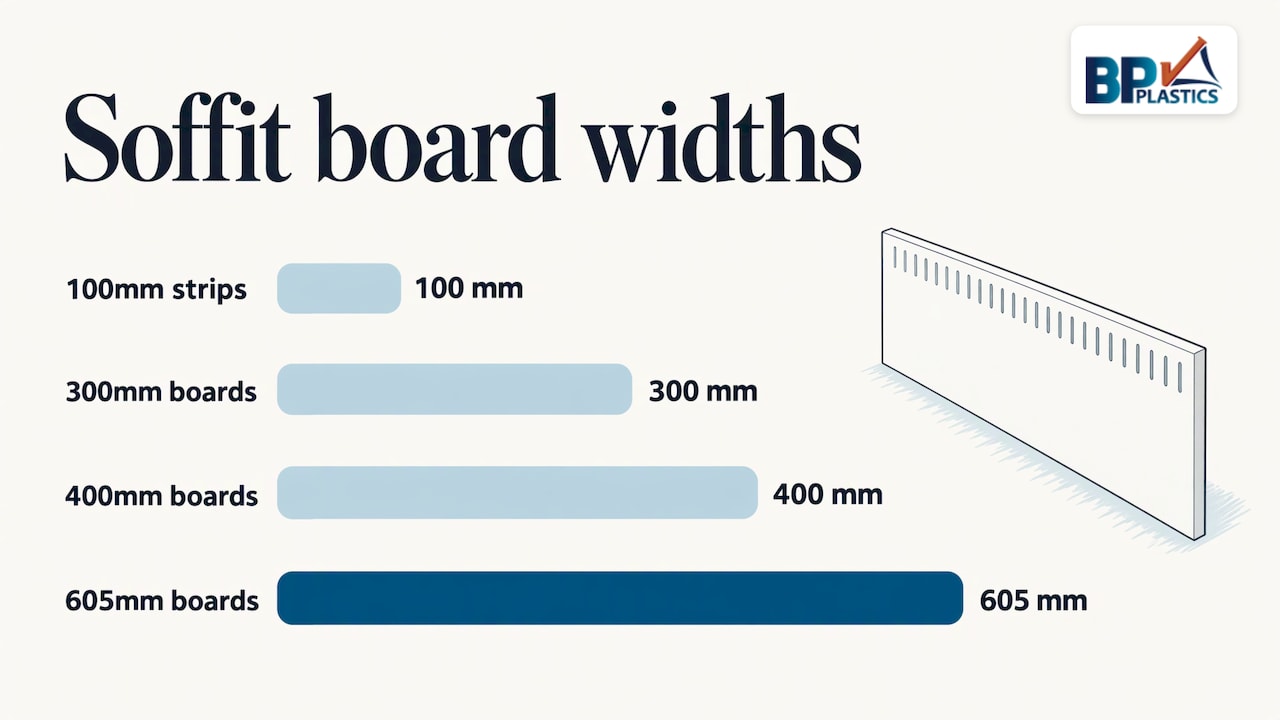
Fascia boards are thicker, normally 16mm to 18mm, because they carry the gutter and have to be rigid. Do not mix the two up when ordering. If you search for a soffit board’s width, it means the dimension across the face, from wall to fascia, not the length.
How to measure for the right width
- Measure from the wall to the back of the fascia board along the underside of the overhang.
- Check if the soffit will sit in a groove on the fascia or rest on a support strip. Add that depth to your measurement.
- Measure at both ends of the run, as old houses are rarely square and the overhang can vary by 20mm or more.
- Pick the nearest width that covers it, so you cut from one edge and keep the factory edge for the visible side.
- Measure the total length of the eaves and add around 10% for cuts and corners. With 5m boards, plan joints so they fall on a rafter or a joint trim.
Fixing uPVC soffit boards
A competent DIYer can fit a soffit, but the work is at height, so use a proper scaffold tower or platform rather than a ladder you lean on the gutter. Where there is any chance of asbestos in old soffits (common on buildings from before the 2000 ban), stop and get an asbestos check before drilling or cutting. The Health and Safety Executive explains where asbestos is found in homes. Treat that as a rule, not a suggestion.
What you need
- Soffit boards in the right width, vented where needed
- Fascia boards, or an existing sound fascia with a groove or support strip
- Joint trims and corner trims, such as the bullnose joint trim, bullnose corner trim and internal corner trim
- 30mm cladding pins for fascias and soffits
- Treated timber bearers if the existing timber is not sound
Steps
- Strip and inspect. Remove old boards and look at the rafter ends and wall plate. Replace any rotten timber, because plastic will not stop rot behind it. Check that the surface you fix to is flat, as a bowed bearer will show through the board.
- Fit support timber. Where the soffit has no rafter underneath, fix a bearer along the wall and one at the fascia end, so every board edge has something to fix to.
- Cut to length. Cut boards with a fine-toothed saw. Leave a small gap, around 5mm to 10mm, at each end inside the trims so the board can expand in summer and contract in winter.
- Fit the fascia first where you are replacing both, then slide the soffit into the fascia groove or onto its support strip.
- Pin the board. Fix through the board at no more than 600mm centres. The British Plastics Federation code of practice for cellular PVC-U roofline gives 600mm as the maximum fixing centre and asks for fixings that sit flush, with adequate expansion tolerance inside corner and joint trims. Do not drive pins so hard they pucker the surface.
- Trim the corners and joints. Fit the corner trims so the boards meet cleanly, and a joint trim wherever two lengths meet. Plan the cuts so joints do not line up with the fascia joints.
- Check the finish. Boards should look straight and level along the run, with no gaps at the wall and no vent slots covered by insulation or debris.
The soffit trims, pins and boards are all on one order from us, which saves the usual second trip for the one component you forgot. If your project also involves fixing an awning or canopy to brickwork near the roofline, read the notes on awnings on cavity walls before you drill, so the wall’s damp-proof course stays intact.
uPVC compared with timber
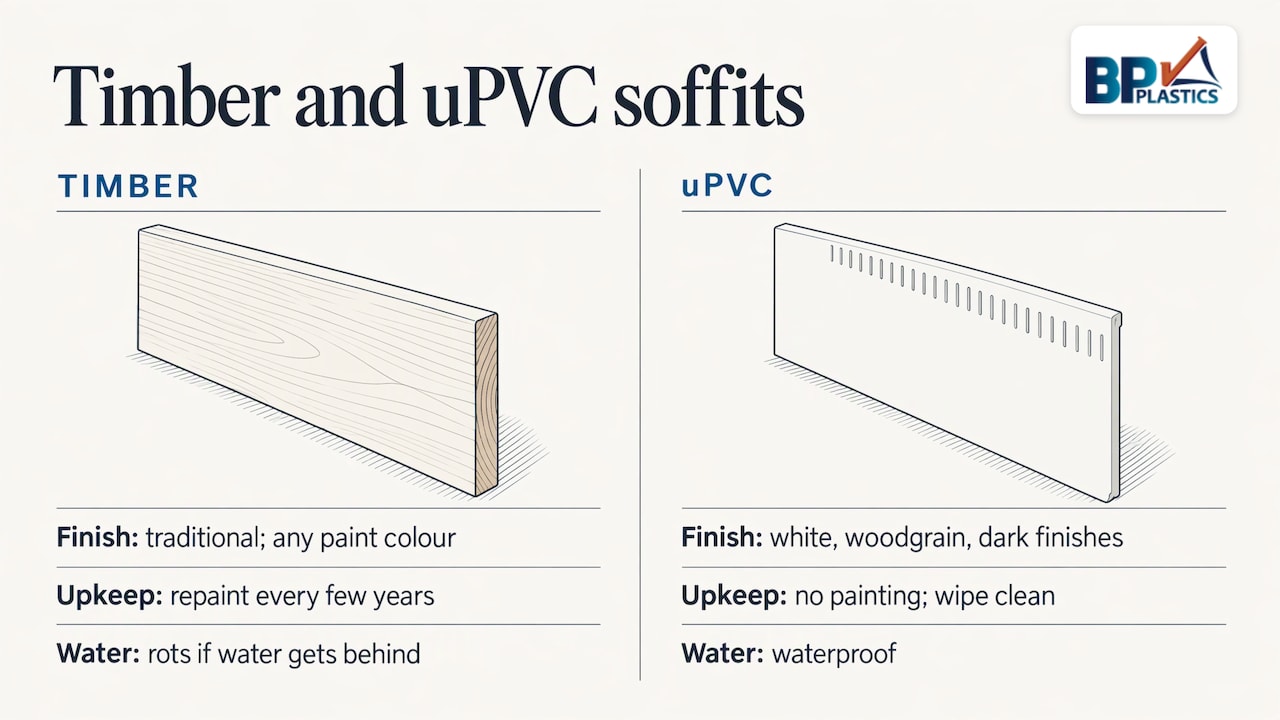
Timber soffits look traditional and can be painted any colour, but they need repainting every few years and rot where water gets behind them. uPVC is waterproof, does not need painting, and can be wiped clean with water and a soft cloth, which is why it is the default for replacement work. Boards are light enough to handle alone, and the interlocking profile speeds up long runs.
Colour choice is simpler with plastic too: white is the standard, with woodgrain and dark finishes like black ash for properties where the roofline needs to match windows or cladding.
A few handling points get the best from the product. Store boards flat and supported along their length. Fit hollow board in the shade or out of direct sun where the product says so. Use only the cladding pins or fixings made for roofline plastics, and leave expansion gaps at every end.
Common soffit problems and how to spot them
If you are repairing rather than replacing, these are the usual signs:
- Sagging or gaps along the board: failed fixings, or rotten bearers behind it.
- Stains and peeling on old timber: water getting in from a leaking gutter. Fix the gutter and fascia as well as the soffit.
- Birds or wasps entering the loft: gaps at corners, or boards that have shrunk away from the wall. Trims and correct fixing prevent this.
- Damp or condensation in the loft: often blocked eaves ventilation. Check that insulation has not covered the vents.
- Warped plastic: usually from fixing too tightly, too few fixings, or no expansion gap.
Because the soffit, fascia and gutter work as a system, replace them together where you can. The same scaffold access covers all three.
Buying soffit boards for a job
When you work out the order, list the components rather than only the boards:
| Component | What to count |
|---|---|
| Soffit boards | Total eaves length, plus about 10% for cuts, in 5m lengths |
| Vented or plain board | Vented where the soffit provides the eaves ventilation |
| Fascia boards | Same run as the soffit, in 16mm to 18mm thickness |
| Joint trims | One at every board joint |
| Corner trims | One for each external and internal corner |
| Pins | Enough for 600mm centres on every board, plus spares |
For contractors pricing several houses on one site, boards in 5m lengths are easiest to schedule when the whole roofline is on one delivery. Prices on our site vary by board and trim, so use the product pages for the current figure.
Roofline supplies from Plastic Drainage
For most reroofing and roofline jobs you need the soffit, fascia, trims, pins and guttering together. We sell vented soffit in two widths, plain soffit, fascia boards, corner and joint trims, cladding pins, plus guttering, downpipes and fittings, with bulk buy deals for contractors and nationwide dispatch. You can browse the lot in the roofline and drainage shop, or go straight to the 605mm vented soffit for deep overhangs.
Builders and groundworkers who already order pipes, chambers and geotextiles from us can add the roofline to the same basket, and homeowners get the same range with a simple online ordering process.
FAQ
Are uPVC soffit boards better with vents?
Where the roof void needs eaves ventilation, a vented board is the simplest way to provide it, because the openings run along the whole eaves. Where ventilation comes from elsewhere, plain board works. For a given roof, follow the underlay maker’s instructions and Building Regulations guidance.
How thick is a soffit board?
The standard thickness is 9mm. Fascia boards are thicker, at 16mm to 18mm, since they carry the gutter and have to hold their shape.
What is the difference between fascia and soffit?
The fascia is the vertical board along the roof edge that holds the gutter. The soffit is the horizontal board under the overhang, closing the gap between the fascia and the wall.
How far apart should I fix soffit boards?
Fix at no more than 600mm centres, as the BPF code of practice for PVC-U roofline recommends. Leave a small expansion gap at each end inside the trims, and keep fixings flush without over-tightening.
Sources
- Roof space ventilation guidance (Wienerberger)
- BPF Code of Practice for the installation of cellular PVC-U roofline products
- HSE: asbestos in the home