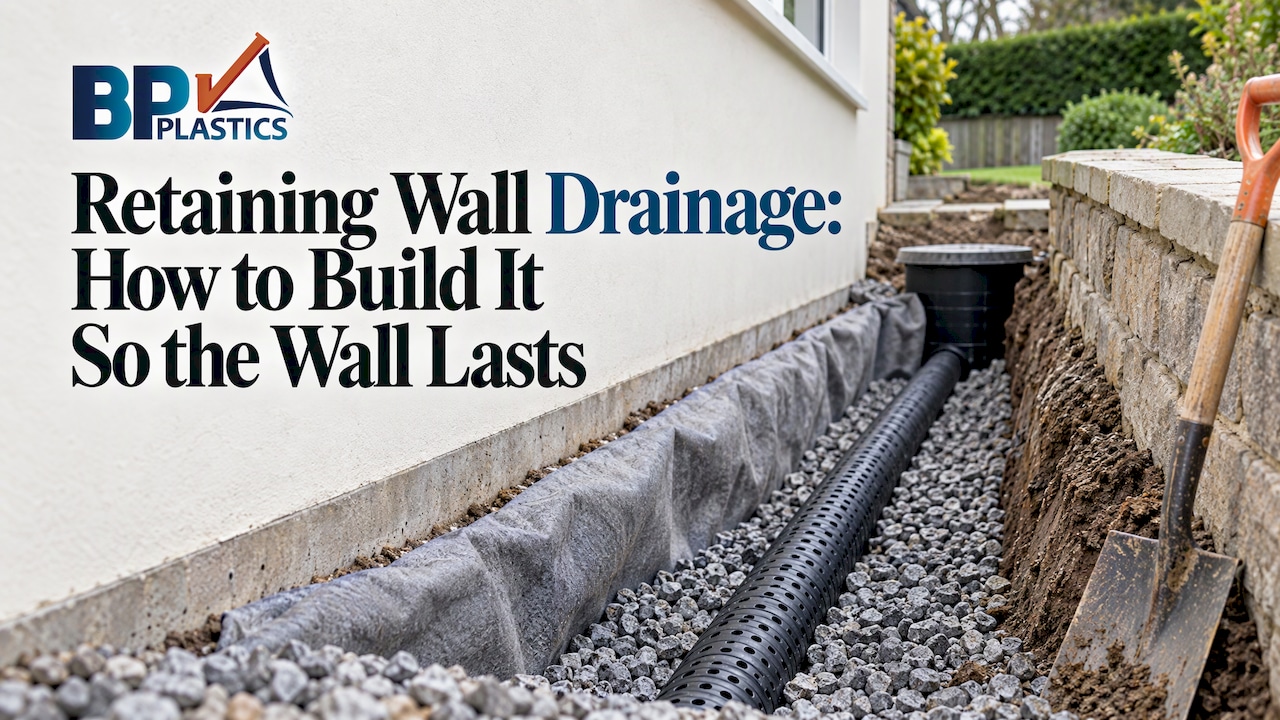
A retaining wall drains properly when water behind it has three things: a free-draining layer to pass through, a geotextile to keep soil out of that layer, and a perforated land drain and weep holes to carry the water away to a safe outlet. Leave any of the three out and the wall is carrying water as well as soil. We supply the pipe, fittings and geotextile for that build, so this guide covers the whole system and what to specify at each step.
TL;DR
- Saturated soil puts hydrostatic pressure (the push of standing water) on a wall on top of normal soil pressure. One UK design guide says it can double or triple the load if drainage is absent.
- The standard build is a 100 mm perforated land drain at the base of the wall, clean angular stone around it, geotextile wrapping the stone, and weep holes through the wall.
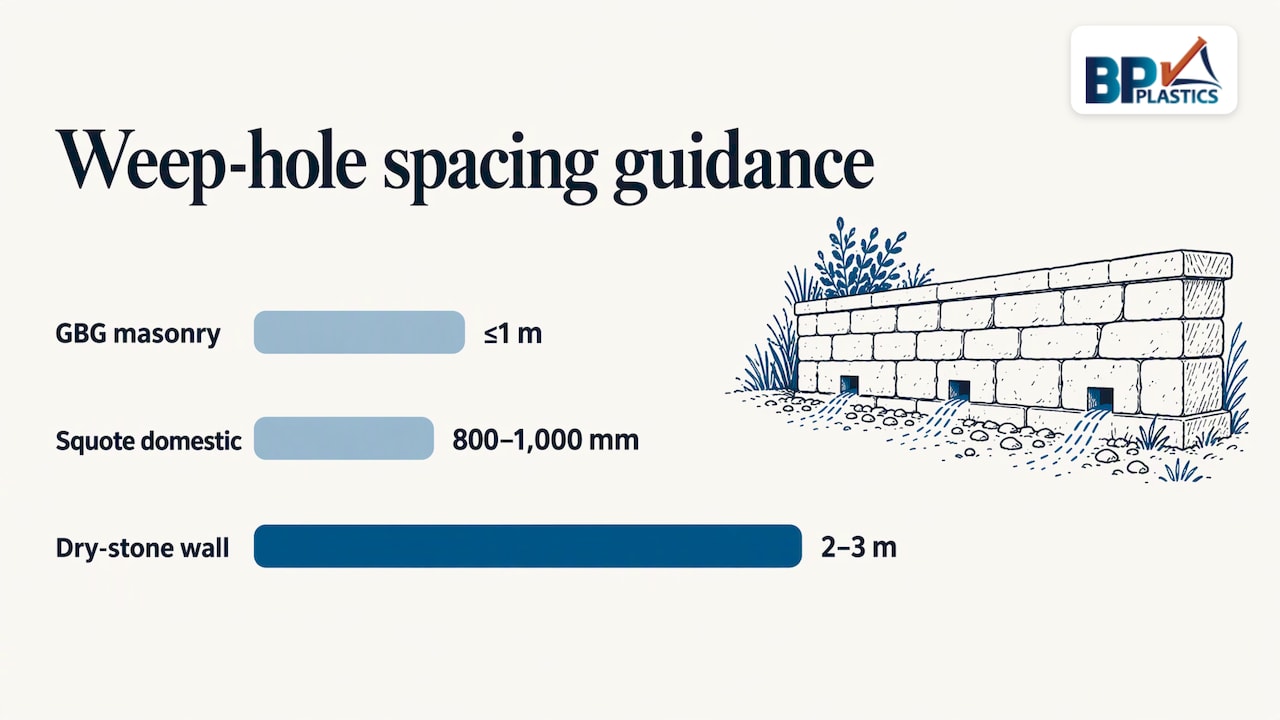
- Guidance from the Good Building Guide on retaining walls asks for a drainage layer of at least 450 mm next to the wall and weep holes of at least 75 mm diameter at no more than 1 m spacing.
- The drain needs a fall to an outlet, and the outlet needs to work. A pipe that ends in the ground is not a drain.
- Walls above about 1 m generally need an engineer’s design, but the drainage principles stay the same.
Table of Contents
- Why drainage matters more than wall strength
- The parts of a working drainage system
- How to build it, step by step
- Does a small wall need drainage?
- Drainage around foundations
- Common mistakes
- Sourcing the materials
- What has changed recently
- FAQ
- Sources
Why drainage matters more than wall strength
Most retaining walls are designed for soil that is damp. Rain, a broken pipe, a spring or a neighbour’s slope can turn that soil into a saturated mass, and water is heavy and pushes sideways. Squote’s May 2026 UK design guide describes drainage as the biggest failure mode in domestic retaining walls, because the water pressure is added to the soil pressure and can often double the force on the wall.
The Stone Trust makes the same point for traditional walls: lateral pressures rise sharply when the ground is saturated, and failures increase markedly in wet spells.
There is also a slow version of this problem. CILA, the chartered body for loss adjusters, notes that retaining walls can stand for a century with a small margin of safety that is eroded by blocked drainage holes letting water build up behind the wall. A wall that looks fine can be one wet winter from trouble.
The parts of a working drainage system
Every system, from a garden wall to a highway embankment, uses the same four parts.
| Part | What it does | Typical UK specification |
|---|---|---|
| Free-draining backfill | Lets water move down to the drain instead of building up | At least 450 mm next to the wall in the GBG guidance; 200 to 300 mm of 20 to 40 mm clean angular stone in Squote’s domestic guide |
| Geotextile | Passes water, stops fine silt entering the stone | Non-woven fabric wrapping the stone, folded over the top |
| Perforated land drain | Collects water at the base and carries it away | 100 mm pipe along the back of the footing, falling at least 1:200 to an outlet |
| Weep holes | Relief for water that reaches the wall face | 75 mm or larger, no more than 1 m apart, near the base |
The two sources differ on drainage layer thickness because they cover different wall types. For anything beyond a low garden wall, follow the engineer’s drawing. For a small domestic wall, the thicker layer is the safer reading.
How to build it, step by step
1. Set the footing and the fall
The drain sits at the back of the footing, so the footing level and the fall to the outlet are decided together. Squote specifies a minimum fall of 1:200, which is 5 mm per metre. Plan where the water is going before you dig: a soakaway, a surface water drain or a ditch at a lower level.
Where it goes wrong: the outlet is higher than the pipe at the far end, or the trench base is uneven so the pipe sags and holds water. Both are cheaper to fix with a string line before the stone goes in.
2. Line the trench with geotextile
Lay the geotextile across the back of the trench and up the excavated face, with enough spare to fold over the top of the stone later. Its job is to let water through and keep soil out. The International Geosynthetics Society’s guidance says a filter must prevent piping while limiting restriction to flow, and that blinding or clogging can threaten long-term performance. Choose the fabric with the soil in mind: clay and silt need a finer opening size than sandy ground.
Where it goes wrong: leaving the fabric out. Without it the stone silts up from within, so the drain looks intact while pressure rebuilds behind the wall.
We stock geotextiles, and for the pipe itself a 160 mm x 50 m land drain geotextile filter sock is available where the ground is silty and you want a filter on the pipe too.

3. Lay the perforated land drain
Bed the pipe on a thin layer of clean stone with the perforations facing as the manufacturer specifies, and keep it on a continuous fall. For runs with changes of direction or multiple branches, you need the right fittings rather than bent pipe. A 160 mm multi junction and a 160 mm coupler cover the larger land drain sizes, and the full range of land drainage pipe and fittings is on our main site.
The LABC Warranty 2024 Technical Manual adds that below-ground drains should not sit on ground or fill that is susceptible to movement without protecting the design gradient, and that loose bricks or blocks should not be used as supports. Bed the pipe on a proper granular base.
4. Backfill with clean stone and compact lightly
Use clean, angular stone, not soil, clay or sand. Garden UK describes backfilling at least 10 to 15 cm of clean gravel for a low wall, then folding the fabric over the top. For a wall of any height, aim for the full layer width above. Squote suggests compacting granular backfill in 200 mm lifts. The GBG guidance asks for lightly compacted non-cohesive fill and for high-plasticity clay and organic soils to be avoided.
Cap the top with a layer of topsoil or paving on the fabric so surface water has a route in and the fabric is protected from sunlight.
5. Form the weep holes
Weep holes are the relief valves. The GBG guidance puts them at 75 mm minimum diameter, no more than 1 m apart, near the base and below or within the low-level damp-proof course, with concrete infill below them using the foundation mix so water cannot reach the foundations. Squote’s domestic guide sets them at 800 to 1000 mm centres and 150 mm above finished ground level. For a dry stone wall, the Stone Trust allows 2 to 3 m spacing, closer where water is a problem.
Where it goes wrong: pointing over them for a tidier finish. Tell whoever owns the wall to keep them clear.
6. Finish with a safe outlet
The land drain has to discharge somewhere: a soakaway, a surface water drain, or open ground at a lower level. For a larger flow, soakaway crates give you somewhere to hold and release the water; our guide to choosing and installing crates and soakaways explains how they fit a SuDS scheme. NHBC Standards 2025 require soakaways to be at least 5 m from building foundations and on land sloping away from the building.
If the pipe runs a long way, fit an access point so that it can be rodded. A silt trap upstream of a soakaway keeps the fines out; we list a 450 mm mini silt trap chamber kit for that job.
Does a small wall need drainage?
Yes. Squote’s guidance says drainage is critical for all retaining walls, with a minimum of weep holes at 1.5 m centres or a 300 mm granular layer connected to a drain. For a blockwork gravity wall retaining up to 600 mm, it specifies a 100 mm perforated pipe in 300 mm of granular filter behind and below the base, with weep holes at 1.5 m centres.
A 2 ft wall (about 600 mm) is exactly that case. Heavier soils make drainage more important, not less, because water moves slowly through clay and sits against the wall.
On height: gravity walls are typically suited to about 1.0 m without engineering, and above roughly 1.0 to 1.2 m the same source says an engineer’s design is generally needed. Garden UK also treats low walls of up to about 1 m as a fair DIY job and anything taller as an engineer’s job.
Drainage around foundations
Many readers asking about retaining walls are also looking at the ground around a house. The principle is the same: take water away before it sits against the structure.
Approved Document C of the Building Regulations requires adequate sub-soil drainage where it is needed to stop ground moisture reaching the building, and where the water table can rise to within 0.25 m of the lowest floor the ground should be drained (Approved Document C, England and Wales). An active land drain found during excavation under a building needs to be re-laid in sealed pipe, re-routed around the building or sent to another outfall.
NHBC Standards 2025 Chapter 5.3 gives practical figures for underdrains and field drains:
- underdrains on a 150 mm bed of 20 to 50 mm gravel, with the trench filled 50 mm above the pipe and covered to keep silt out;
- field drains at least 500 mm deep on a uniform gradient, less steep than 1:200, and at least 8 m from any building;
- drains near foundations protected so that foundation loads do not reach the pipe.
If your wall sits near a building, Building Regulations Part A applies where the wall could affect the building’s stability, and Squote notes this applies always within the retained height of a building. Planning permission is generally needed for walls over 1 m beside a highway or over 2 m elsewhere, and Party Wall Act notices may be needed for excavation near a neighbour’s foundations.
Common mistakes
- Soil or clay as backfill. It holds water. Use clean angular stone.
- No filter fabric. The stone silts up over a few years. Civil Engineering Daily lists this among the most common drainage mistakes.
- A pipe with no outlet. Water has nowhere to go and the pipe becomes a reservoir.
- Weep holes blocked or pointed over. CILA’s guidance says inspections should check weep holes for debris and blockages and for signs of free drainage.
- Downpipes discharging at the wall. Send roof water to a drain or soakaway instead.
After heavy rain, check that water leaves the outlet or weep holes. If nothing comes out during a wet spell, the system needs looking at.
Sourcing the materials
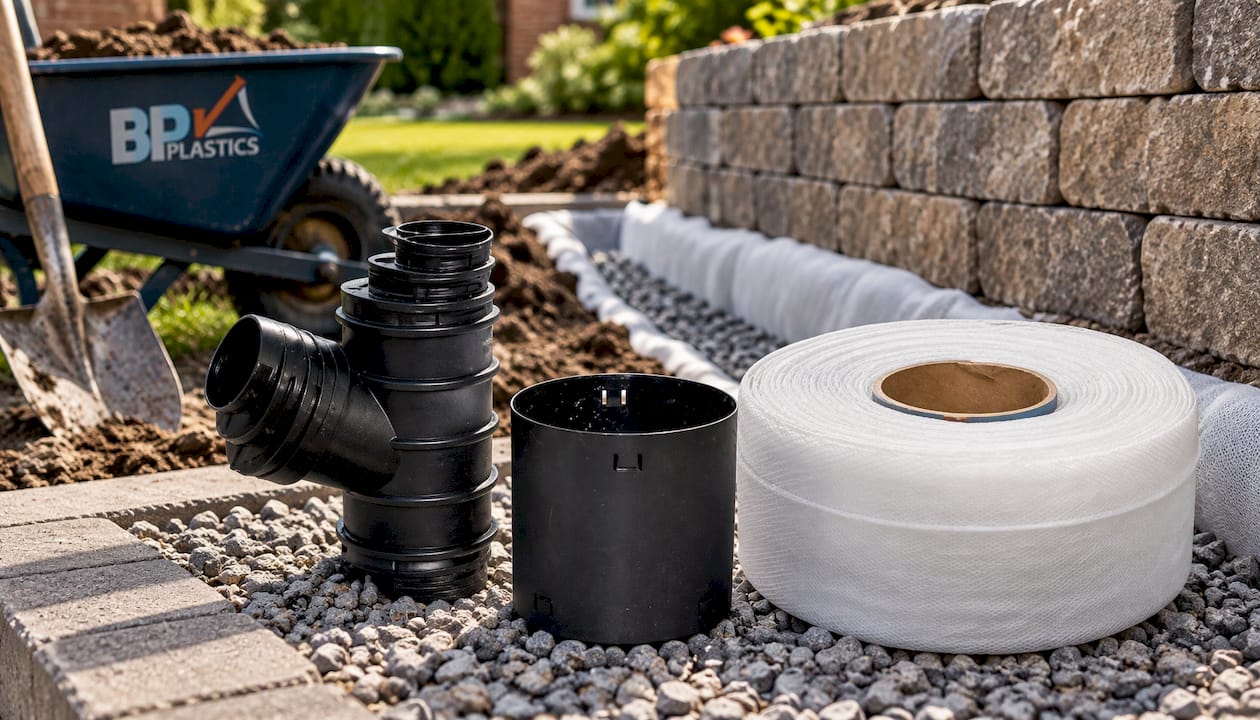
A retaining wall drain is a short list: perforated land drain, couplers and junctions, geotextile, access chambers and, where the water goes to ground, crates or a silt trap. We stock underground drainage supplies including geotextiles, land drainage pipe and fittings, inspection chambers and soakaway crates, with bulk-buy deals for contractors and groundworkers and a trade counter option. Our products are certified and sourced from UK companies. Start at Plastic Drainage and pick the land drain and geotextile that match your trench.
For wider reading on pipe types and the regulations around them, see our guide to plastic drainage systems and Building Regulations.
What has changed recently
In June 2025 the UK government announced updated National Standards for Sustainable Drainage Systems for England, the first in a decade, with a focus on managing surface water on site and long-term maintenance. That favours drains that discharge to a soakaway or attenuation system rather than straight into a sewer.
NHBC has also confirmed that from 1 August 2026 its inspectors no longer need to witness drainage testing, but testing stays the builder’s responsibility under the Building Regulations.
FAQ
What is the proper drainage for a retaining wall?
A free-draining layer of clean angular stone behind the wall, wrapped in geotextile, with a 100 mm perforated land drain at the base falling to an outlet, plus weep holes through the wall. Specifications vary by wall type, so follow the engineer’s drawing on anything tall.
Does a 2 ft retaining wall need drainage?
Yes. A wall retaining about 600 mm should have a perforated pipe in granular filter behind and below the base, or at minimum weep holes and a granular layer connected to a drain. Water pressure acts on small walls too.
How far apart should weep holes be?
The GBG guidance says no more than 1 m apart and at least 75 mm in diameter, near the base. Dry stone walls can be spaced wider, at 2 to 3 m.
Can I drain a retaining wall into a soakaway?
Yes, if the ground accepts water and the soakaway is on land sloping away from buildings and at least 5 m from foundations under NHBC Standards. A silt trap upstream keeps the crates clear.
Sources
- Design Retaining Walls to BS 8002 & Eurocode 7, Squote
- Retaining Wall Design: When You Need an Engineer, Squote
- Good Building Guide, Retaining Walls
- CILA, Investigation and evaluation of claims involving retaining walls
- The Stone Trust, Technical Specifications for Simple Retaining Walls
- IGS Specification for Geosynthetics
- Garden UK, Garden Steps and Retaining Walls
- Approved Document C
- NHBC Standards 2025 Chapter 5.3, Drainage below ground
- LABC Warranty, What’s changed in the 2024 Technical Manual
- NHBC FAQs, inspection changes from 1 August 2026
- GOV.UK, New drainage standards
- Civil Engineering Daily, Retaining Wall Drainage